
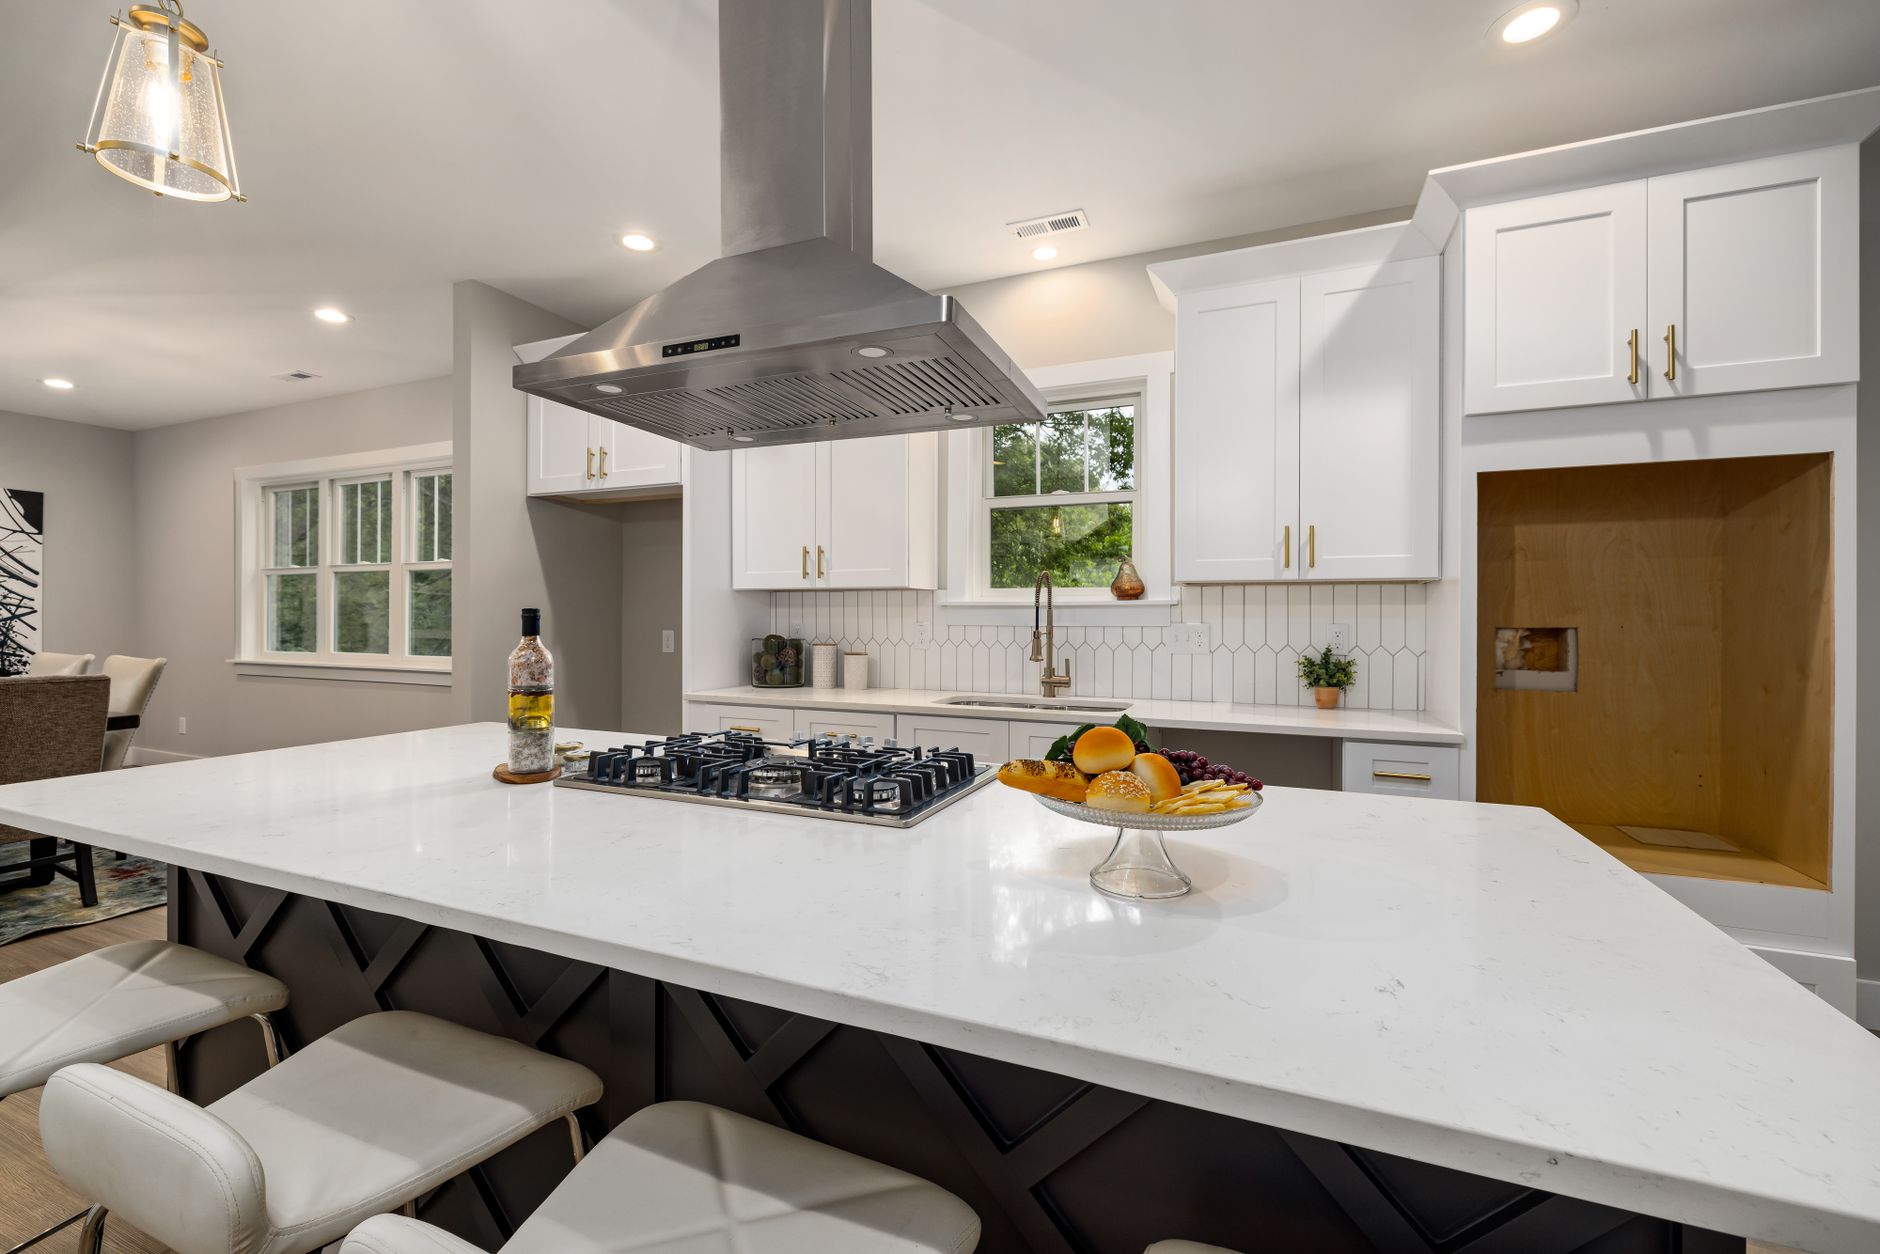
What Kitchen Remodelers Check First: Can the Sink, the Range or a Wall Move
There is one question that sets the scale of a kitchen project, and it is not the cabinet style, the material or the colour. It is whether the sink, the range and the refrigerator stay where they are.
Everything else in a kitchen can be unbolted and carried out. Cabinets, counters, flooring, lighting and appliances are all replaceable without touching the building itself. The three service points are different, because each one is the visible end of something buried: a drain running under the slab, a gas line stubbed up through concrete, a circuit pulled through the framing before the drywall ever went on. Move any of them and the job stops being a finish project and becomes a building project.
That matters before the first quote arrives, because two proposals for what looks like the same room can describe entirely different work, and the difference is almost never in the cabinetry. Most houses in this part of Orange County sit on a concrete slab poured directly on grade, with no crawl space and nowhere to hide a pipe, which is why so much kitchen remodeling in irvine starts with a question about the floor plan rather than a question about finishes.
The three fixed points, ranked by what they cost to move
Not all three are equally expensive to relocate, and homeowners usually have the order wrong. The common assumption is that the range is hardest, because of gas. In a slab house, it is close to the opposite.
The sink is the hardest, because a drain has to fall, it has to be vented, and the pipe carrying it away is encased in concrete.
The range is next, because gas has to be run and an electric or induction unit needs a heavy circuit, but both of those travel through walls, ceilings and attics rather than through the floor.
The refrigerator is the easiest, because what it needs is a receptacle and, if it makes ice, a small water line. Neither usually requires opening the floor.
Knowing that order lets you spend where it buys something. A layout that moves the refrigerator and leaves the sink alone can look dramatically different on a drawing and barely register on the scope of work.
Moving the sink is a concrete job
What is under the floor
Under a slab kitchen the sink drain leaves the cabinet, drops into the slab, and runs beneath it to a main line. There is no access from below and no rerouting it through an attic, because waste water goes down.
Relocating the sink more than a short distance means cutting the floor: a saw cut through the slab, trenching the soil, laying new pipe at the correct fall, an inspection, then backfill and a patch. The trench runs from the new sink position back to a point where it can tie into existing waste at the right height, which is not always where you would like.
Two consequences get missed. The floor is out of service for days, including cure time, and the new covering has to cross that patch, so a continuous new floor is much easier to achieve than a repair to the existing one. If the plan was to keep the current tile, a trench through the middle of it usually ends that plan.
The old drain also does not disappear. The abandoned stub is cut and capped below the slab, which is ordinary work, but the plumber needs to know its route before anything is cut.
Post-tensioned slabs change the answer
A great many homes built across this area from the late 1970s onward sit on post-tensioned slabs. Instead of conventional reinforcing bar, the concrete holds steel tendons that were tensioned after the pour and stay under enormous load for the life of the building.
You cannot saw cut, core drill or trench one of those slabs by guessing. A cut tendon is a serious and dangerous structural event. Tendons are located first with scanning equipment, cuts are made only in the mapped clear zones, and a structural engineer is involved when the route cannot avoid them.
So on a post-tensioned slab, moving a sink stops being a plumbing decision and becomes an engineering one. It is still done routinely, but never as an on-site change because a cabinet looked better a few feet over. Ask early whether the house has one; an unknown answer is the first thing to settle.
The vent is the limit nobody mentions
Even where the trench is straightforward, the vent bounds how far a sink can travel. Every fixture needs a vent to let air into the drain line, or the trap siphons and the kitchen smells. That pipe runs up through a wall to the roof, fixed in one place. Codes limit how far a trap may sit from its vent, so past that distance a new vent has to be run through a wall that can reach the roof.
In a single storey house with attic access that is usually workable. In a two storey plan a wall running up from the kitchen may not exist, or the route may pass through an upstairs closet. Some jurisdictions accept an air admittance valve and others do not, so it is a question for the plumber and the building department rather than an assumption.
In short, a sink can usually slide along the same wall without much trouble; moving it across the room is a different conversation.
Moving the range, and what gas and electric each ask for
A gas range sits on the line run to that spot when the house was built. Relocating it means extending or rerouting sized pipe, with a shutoff and a pressure test. In a single storey house the attic is the usual route; on an interior wall with a floor above, the wall has to be opened.
Electric and induction ranges want a dedicated 240 volt circuit. Moving one means pulling new cable from the panel, and the real questions are whether there is a clean route and whether the panel has capacity and a free double pole space. An already full panel turns this into a larger electrical job than the kitchen alone.
Switching from gas to induction is a relocation of a different kind: the gas line is capped and a new circuit has to arrive. Do not assume an existing range outlet suits the new appliance, since breaker size is model specific.
One cost of moving the range gets left off early sketches. The hood goes with it, which means new ventilation to the outside, and that belongs in the price of the move rather than being discovered later.
Moving the refrigerator
A new refrigerator position needs two things: a dedicated circuit, usually a home run from the panel through the attic and down a wall, and water if the unit makes ice, tapped from the nearest supply line behind an accessible shutoff. Neither touches the slab, which is why this is the cheap move.
Taking a wall out
Bearing or partition, and how a remodeler tells
Opening a kitchen into a dining or family room changes how a house feels more than anything else on this list, and the first question is whether the wall holds anything up.
Nobody settles that by tapping it. You look at what sits above and below. In the attic, the direction the ceiling joists run is the first clue: a wall perpendicular to the joists, with those joists bearing over it, is carrying load, while a wall parallel to them usually is not. Below, a bearing wall in a slab house often sits over a thickened footing.
Shear is the half that catches people. In California some walls carry no gravity load at all and are part of how the house resists lateral movement, so a wall can be structurally essential while holding up nothing above it. That is a judgement for a structural engineer, and the beam and posts replacing it are designed rather than improvised.
Even where the answer is yes, it can come out. It means a beam, posts carried down to adequate support, and the depth of that beam showing in the ceiling unless it is flush framed.
What is inside it
A kitchen wall is the most heavily serviced wall in the house. Before anything is cut, somebody maps what runs through it: circuits feeding counter receptacles, switch legs crossing to the other side, the vent stack serving the sink, sometimes a water line to the refrigerator or a hose bib outside.
Each item is rerouted somewhere, and the destination is what to decide in advance. In a slab house there is no floor cavity to hide anything in, so the routes are the attic, the remaining walls, and occasionally the ceiling below.
A vent stack in a wall you want gone is the item most likely to change a design. It has to reach the roof, so if it cannot stay it needs another path up, and sometimes the better answer is a column placed exactly where the pipe is.
Soffits are rarely as full as people assume
The boxed bulkhead above the wall cabinets is usually assumed to hide ductwork, and sometimes it does. Often it hides nothing, because boxing down to the cabinet top was cheaper than running cabinets higher. Opening a small inspection hole settles it, and the answer changes the cabinet order: removing a soffit means taller uppers, a different trim detail and drywall across the top of the run.
A better layout without moving utilities
Between leaving everything alone and moving everything is a lot of ground, and that is where most remodel value sits.
Reconfiguring cabinets within the same footprint is the biggest item: the sink keeps its drain, the range keeps its gas line, drawers replace doors, a tall pantry replaces two short uppers, and the counter runs finally become usable.
Widening an existing opening rather than removing a whole wall is often most of the visual gain for a fraction of the structural work, since a wider header is a far smaller intervention than a beam spanning the room.
Door swings are nearly free and routinely overlooked. A door that swings into the refrigerator, a pantry door that blocks the aisle while open, a back door that collides with the dishwasher: rehanging it the other way, or fitting a pocket door, fixes a daily annoyance with no trade involved beyond carpentry.
An island needs a careful look. One carrying only counter and storage needs no services and can go anywhere clearances allow. The moment it carries a sink, a dishwasher or a cooktop it needs the trench. An island that only needs power sits in between, since a circuit can reach it through a saw cut in the floor or down through a nearby wall.
Deciding, in the right order
Walk the room and mark the three service points, then ask whether the layout genuinely requires moving each one, or only requires something next to it that could be solved another way.
Ask for the layout priced as two options where possible: one that keeps the footprint, one that moves what you want moved. Seeing them side by side is the clearest way to judge whether the change is worth it, and it is reasonable to ask before demolition is scheduled.
Settle the structural question and the slab question before cabinets are ordered, never after. A design drawn on the assumption a wall will come out, or a sink can move, may have to be redrawn once somebody has looked in the attic and under the floor. That look costs little at the start and a great deal once the order is placed.